


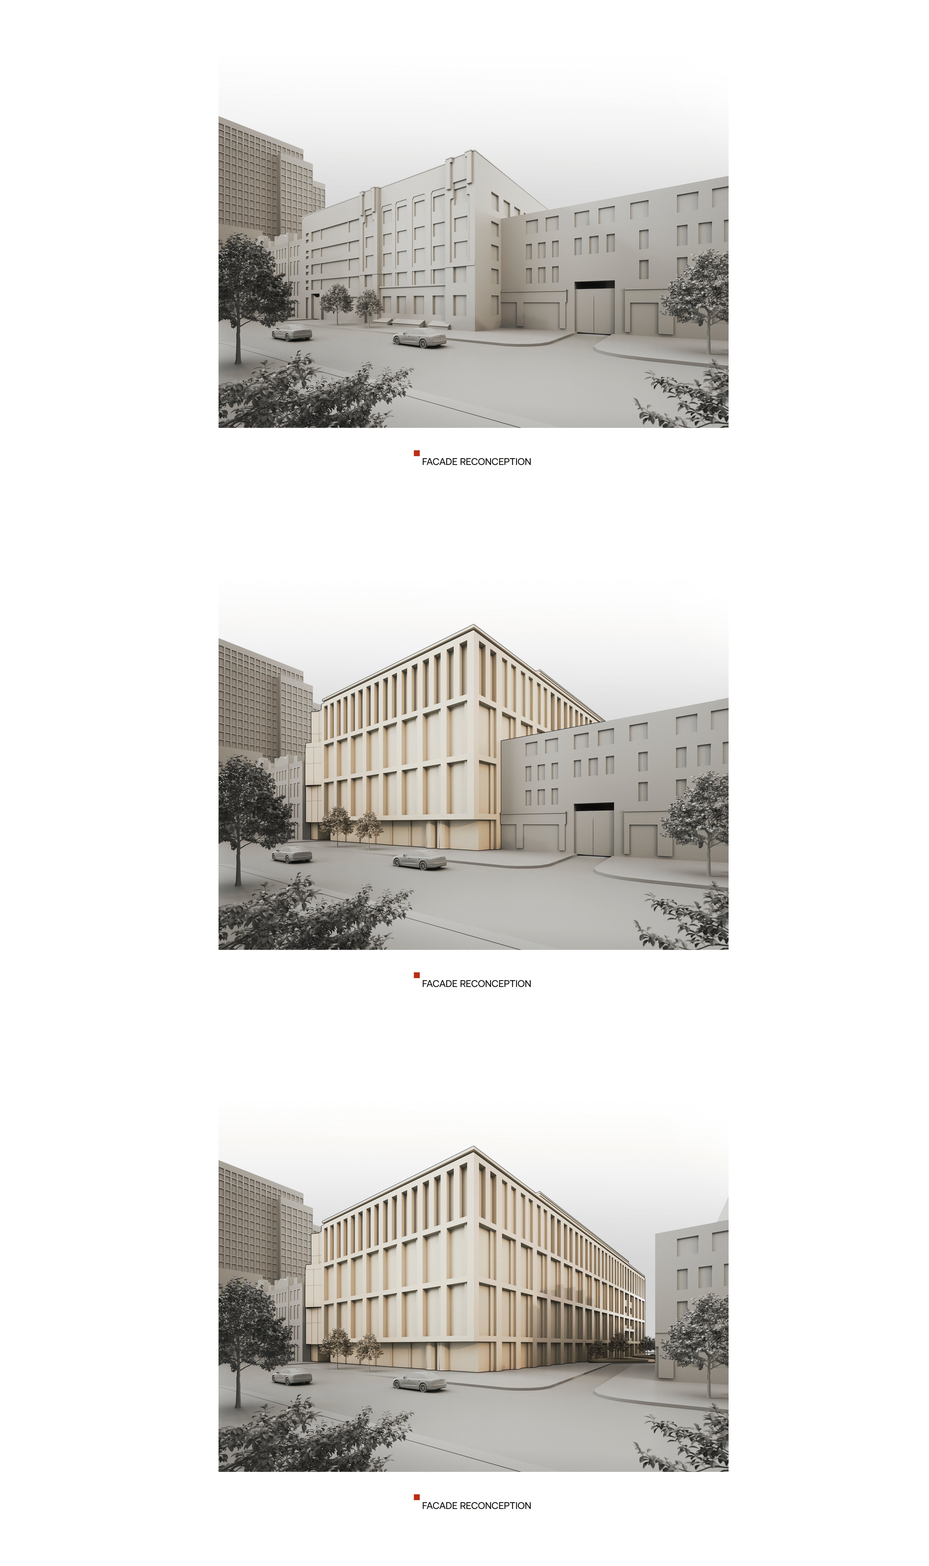













HERITAGE is a 7-storey building nestled in the bustling city center.








The facade adorned with natural stone and huge windows creates a dialogue between past and present. Visual connection of interior and exterior blurs the boundaries between indoor and outdoor.


Thoughtfully designed open-plan layout encourages flexibility, making it suitable for every request: offices, restaurants, event spaces, etc. Human-centered space promotes the growth and development of professionals.
The building’s aesthetics create a sense of innovative spirit, making it an important landmark in the urban landscape.

HERITAGE BC is a new anchor building with a total area 17.000 sq.m. designed in the format of healthy construction. It is the first stage of a redevelopment project of partly industrial and abandoned territory close to the railway in the city center to become a new business district with a total area around 100.000 sq.m.
This project serves as a «connection» between old city and new district that will be used as commercial in future.
The idea is to transform this territory with the main role ‘pedestrian transit’ to a special human-oriented environment.